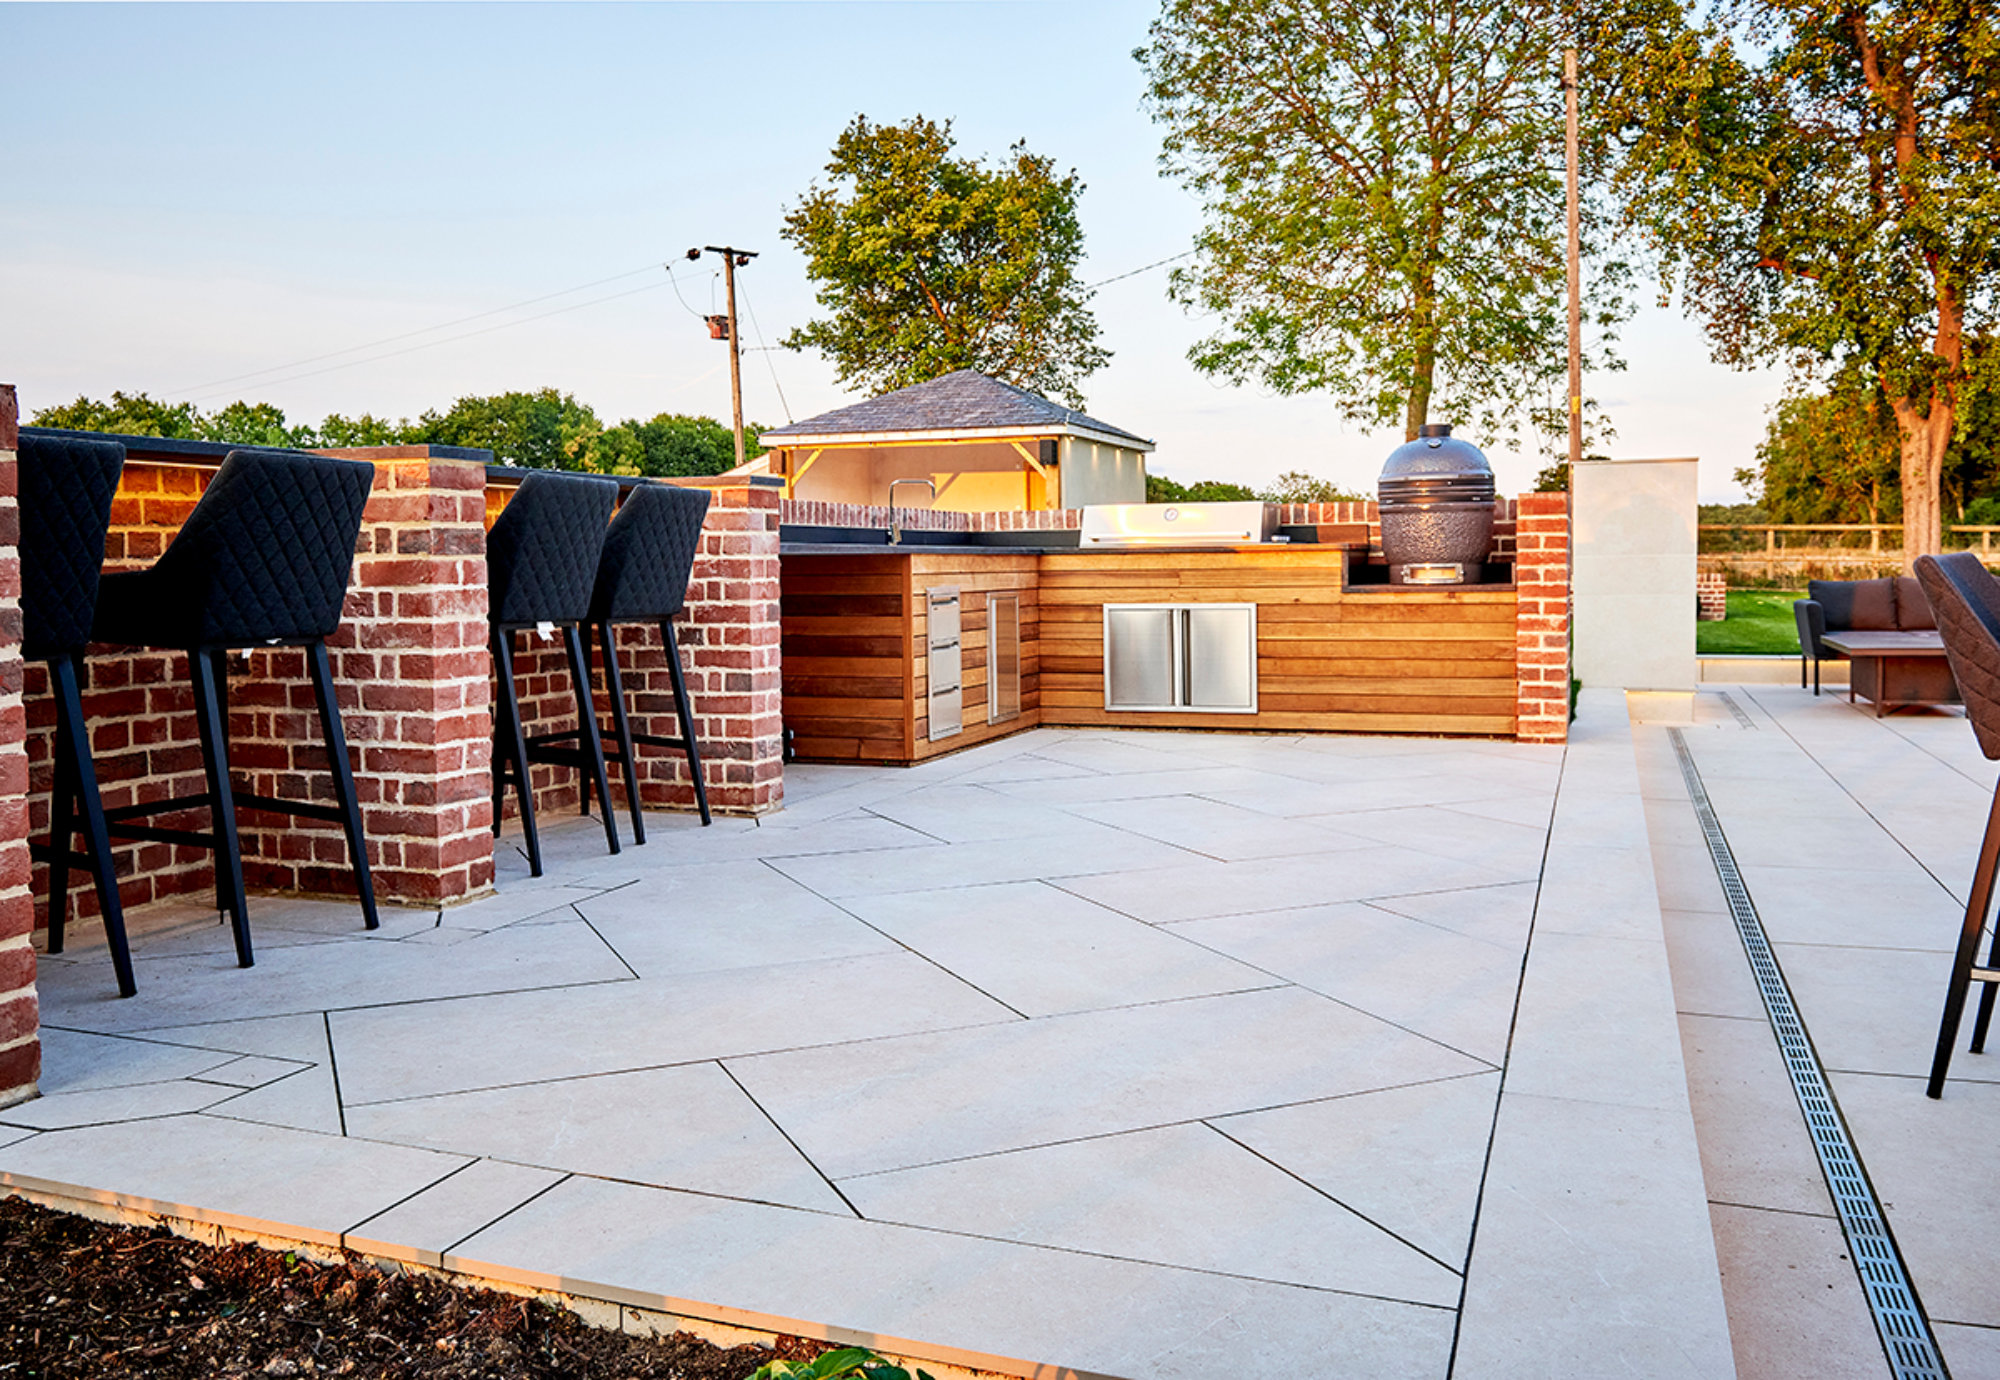
Outdoor kitchens turn patios into the heart of the garden. It is more than a built-in grill. It is a place to cook, eat and entertain without hauling trays through the house. In Essex the best outdoor kitchens are designed around our mixed weather, reliable drainage and materials that resist heat, grease and red wine. This guide explains how to plan the site, choose the right surfaces and specify a patio build that carries the weight and the wear.
1. How You Cook and Entertain
Begin with your habits. If you mostly grill for four, a compact run with a barbecue, side burner and small prep top will feel effortless. If you host big family days, plan a longer run with a sink, cold storage and a separate serving surface. Decide whether smoke and noise should sit close to the doors for convenience or slightly away so the dining area stays calm. A clear brief keeps the layout simple and the budget focused on features you will use.
2. Choosing the Right Spot on the Patio
Pick a site with easy access from the kitchen, sensible wind protection and safe routes for children and pets. Morning sun with afternoon shade is comfortable for the cook, while views back to the seating area keep everyone connected. Keep the grill away from low branches, timber fences and soft furnishings. We also allow room for a safe turning circle behind the cook, so hot utensils are not brushed as people pass.
3. Safety Clearances and Ventilation
Every appliance has a manual with minimum clearances. We always meet or exceed them, with generous space to the sides, non-combustible back panels and plenty of air flow. Built-in gas grills need ventilation to the front and base of the cabinet so any gas can dissipate. Pizza ovens and smokers run hot and can stain nearby surfaces with soot, so we specify a heat resistant splash zone behind and above the unit. If you plan a roof, choose a design that breathes. Louvres or a high ridge prevent smoke from hanging over the cook.
4. What the Patio Sub-Base Must Do
Outdoor kitchens are heavy. Cabinets, stone worktops, pizza ovens and fridges add significant point loads, and that weight needs a stable foundation. We build a rigid sub-base, then lay external grade slabs on a full mortar bed, not on dots. Levels are set flat enough for appliances to sit square, with a very gentle fall away from the house so rain and cleaning water move off the working zone. Where a kitchen run meets garden soil, we include proper edge restraints so nothing drifts over time.
5. Heat and Grease Resistant Surface
Mid tone porcelain is the most forgiving floor surface around a kitchen. It is dense, low porosity and easy to clean after oil splashes or dropped marinades. Textured, matt finishes give grip when wet and reduce glare on bright days. If you prefer natural stone, choose dense, fine textured options and seal them with a product that resists food and tannin stains. Behind grills and ovens we use non-combustible back panels. Sintered stone such as Dekton, stainless steel or well specified granite worktops cope with heat far better than timber.
6. Drainage, Water and Waste
A small prep sink is a luxury that becomes a habit. We run a frost resistant supply with an isolator inside the house so you can shut it off in winter. Waste usually ties into an existing gully, with traps to control odour and access for maintenance. At floor level, we keep joints tight, falls even and include slot drains where needed, which helps with quick hose downs after busy weekends and keeps smells in check.
7. Gas, Electric and UK Compliance
Gas work must be installed and certified by a Gas Safe engineer. For electricity we specify outdoor rated wiring, RCD protection and IP66 sockets in sensible positions for fridges, rotisserie motors and task lighting. If you plan an induction hob outside, allow a dedicated circuit. Controls and outlets sit where they stay dry, and we provide discreet service cavities so cables and hoses are protected and invisible.
8. Smoke
Cook stations benefit from light cover that softens strong sun and keeps the worktop usable in showers. Pergolas with retractable canopies, aluminium louvre roofs and clear side screens extend your season without creating a smoke box. If you are tempted by a solid roof, keep a high, vented ridge and consider a flue kit for heavy smokers.
9. Layout
On compact terraces a straight 2 to 2.4 metre run with grill, drawer storage and a small fridge keeps everything at arm’s reach and leaves space for a table. On medium patios an L-shape separates prep from plating and gives a natural corner for a pizza oven. On larger spaces a back wall with a short island creates a social hub, with guests sitting at the island while the cook works at the back. We keep hot zones a little away from the main circulation so children are not tempted to touch controls as they pass.
10. Lighting and Power Planning
Layered lighting makes evenings feel relaxed and safe. Warm wall lights set the mood, small downlights under shelves give task illumination, and low level path or step lights guide movement back to the table. We add a couple of covered sockets at counter height for blenders or a pizza oven light and keep the main switchgear close to the house so you can isolate the kitchen in winter.
11. Storage and Winter Care
Choose weatherproof cabinets with proper drainage and stainless fixings. Soft close hardware lasts longer when rain and grit are in the mix. In late autumn, shut off the water, drain the lines and clean grills and ovens thoroughly so fats do not sit through winter. Porcelain patios usually need only a sweep and an occasional rinse. Natural stone benefits from a gentle clean and a periodic re-seal according to the manufacturer’s guidance.
Three Proven Specs We Build Often
For everyday family use we like a porcelain floor, compact built-in gas grill, sintered stone top and a short run of cabinets under a timber pergola with a retractable canopy. For the keen pizza host we add a small dome oven on a reinforced plinth with a stainless splash zone and a tall tool store close by. For all-season entertainers we pair a louvre roof, back-wall kitchen with sink and fridge, low glare lighting and a contrasting seating island that turns the cook into part of the party.
Essex Elite Paving can design and build a patio kitchen that cooks beautifully, cleans easily and looks good for years. Book a free site survey and we will map the best location, confirm drainage and services, specify heat and grease resistant materials and provide a clear fixed quote. Let us turn your patio into the most popular room in the house.